
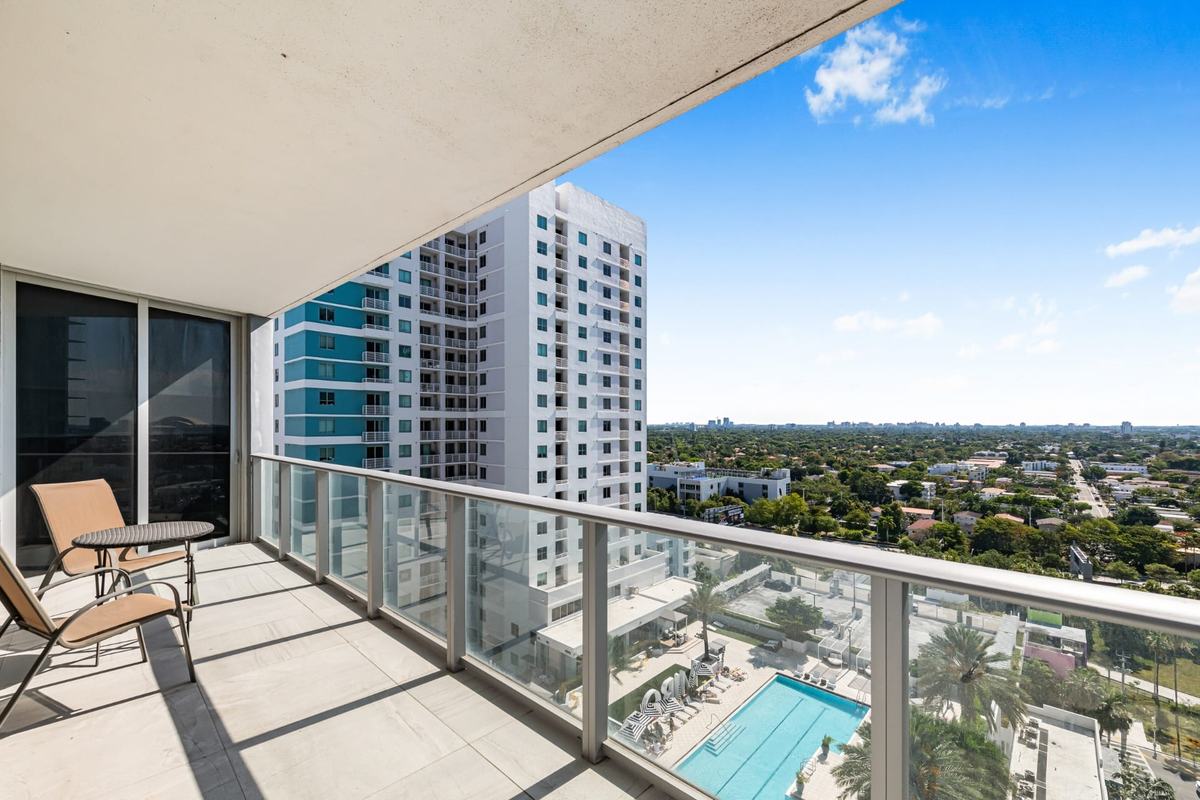
 Price Improved
2 bd 2.5 ba 1,023 sf
Brickell Ten condo residence, 2BR/2.5BA on the 16th floor, built 2016. MLS A12021849.
View this property79 SW 12th St (South Tower) and 1111 SW 1st Ave (North Tower), Miami, FL 33130
Two 40-story condominium towers over a shared retail base and parking garage, near the Brickell Metromover and Metrorail stations.
Facts retrieved September 25, 2026; sales counts updated October 30, 2026. Numbers in brackets link to the sources at the bottom of the page.
| Tower | Address[1] | Residential units[1] | Stories[3][5][6] | Year built[1] | Qualified sales[1] |
|---|---|---|---|---|---|
| South Tower | 79 SW 12th St | 352 | 40 | 2008 | 25 |
| North Tower | 1111 SW 1st Ave | 366 | 40 | 2008 | 23 |
| Total | 718 | 48 |
Residential units are unit folios on the Property Appraiser roll, which match the general contractor's total of 718; the architect's project page describes a 730-unit design. Sales are qualified sales recorded between Sep 2024 and Aug 2026.[1][3][4]
No current amenity list from the Axis on Brickell associations was found, so none is shown. Confirm current amenities with the associations.
No association website or published pet or leasing rules were found for the two Axis on Brickell associations.
Confirm current pet and leasing rules with the association.
Assistance animals are governed by fair housing law, not pet rules.
On FEMA's 2009 map, in effect through February 18, 2027, both tower parcels are in Zone X.[7][8][9]
FEMA labels Zone X an area of minimal flood hazard. The zone is set for the building site, not for individual units.
FEMA flood map panel 12086C0314L, effective September 11, 2009.
On FEMA's 2027 map, effective February 19, 2027, the North Tower stands in Zone AE, one of FEMA's special flood hazard areas, with a base flood elevation of 8 ft (NAVD88), and about 85% of the South Tower's outline is in Zone AE, with the rest in Zone X.[7][8][9]
FEMA's 2009 flood map for Miami-Dade County is in effect through February 18, 2027, and its new map is effective from February 19, 2027. Check the map in effect at the FEMA Map Service Center before you buy.[7][8][9]
The 2009 map gives base flood elevations in feet above NGVD29 and the 2027 map in feet above NAVD88. In Miami-Dade a NAVD88 figure is about 1.5 ft lower than the NGVD29 figure for the same height, so compare the zones, not the numbers.[10]
FEMA map source (National Flood Hazard Layer): South Tower, 2009 map query, North Tower, 2009 map query, South Tower, 2027 map query, North Tower, 2027 map query.
How this is measured: the shortest pedestrian route on OpenStreetMap (OSRM foot profile) from the Property Appraiser parcel point to the station location published by Miami-Dade County. Distance from a building entrance to the platform will differ.
48 qualified sales recorded by the Miami-Dade Property Appraiser between Sep 2024 and Aug 2026 (recording lags about two months).[1]
By tower: South Tower 25, North Tower 23.
How this is counted: sales of the 718 residential units in the two towers that the Property Appraiser flags as qualified (arm's-length) with a price above zero, counted once per unit, date and price. Corrective deeds, quitclaim deeds and other non-qualified transfers are left out. The count is public-records context, not a valuation of any unit.
Tell Gabriel what you are looking for. He sets up an MLS search for you, and every new listing that matches is emailed to you straight from the MLS, including price changes. No account to create, and you can stop the emails at any time.
Prefer to talk it through? Call or text (305) 342-3206
Gabriel A. Moyers, PA · eXp Realty, LLC · FL Lic. #3407280 · Equal Housing Opportunity
Price ImprovedBrickell Ten condo residence, 2BR/2.5BA on the 16th floor, built 2016. MLS A12021849.
View this propertyRequest a Two-Comp Basis Brief. Gabriel picks two comparable recorded sales, sets them against what you paid, and prepares the brief personally.
Gabriel A. Moyers, PA · eXp Realty, LLC · FL Lic. #3407280 · Equal Housing Opportunity
The Two-Comp Basis Brief is a comparative market analysis prepared by a licensed real estate agent. It is not an appraisal.
Public records and published sources, retrieved September 25, 2026 (sales counts updated October 30, 2026). Where sources differ, this page says so and names the source of each figure. This is an independent guide by Gabriel Moyers. It is not affiliated with or endorsed by the developer, the condominium association, building management or any brand named on this page.
Miami-Dade Property Appraiser, GIS parcel layer
Unit folios for the two Axis on Brickell condominiums (folio prefixes 01-4138-138, South Tower, and 01-4138-139, North Tower): residential unit counts, year built, situs addresses and recorded sales, including the seller named on the earliest unit deeds. Retrieved September 25, 2026. Sales re-counted October 30, 2026.
City of Miami, Miami Neighborhoods layer
Neighborhood at each Property Appraiser parcel point. Retrieved September 25, 2026.
Coastal Construction (general contractor), Axis Brickell
Contractor's project page: completed 2008 for client Brack Capital Real Estate Group (BCRE), designed by Arquitectonica, two 40-story towers with 718 residential units. Retrieved September 25, 2026.
Arquitectonica, Axis
Architect's project page: two residential towers on top of a retail center and parking garage, described as a 730-unit design. Retrieved September 25, 2026.
Skyscraper Center (Council on Vertical Urbanism, formerly CTBUH), Axis on Brickell North Tower
Floors. Retrieved September 25, 2026.
Skyscraper Center (Council on Vertical Urbanism, formerly CTBUH), Axis on Brickell South Tower
Floors. Retrieved September 25, 2026.
FEMA National Flood Hazard Layer, flood hazard zones
Flood zone and base flood elevation for the Property Appraiser parcel. FEMA flood map panel 12086C0314L, effective September 11, 2009, is in effect through February 18, 2027. Its replacement, panel 12086C0314M (issued as preliminary on February 25, 2021 and made final on August 19, 2026), is effective from February 19, 2027 (FEMA's pending map layer, checked October 29, 2026). Base flood elevations on the 2009 panel are in feet above NGVD29 and on the 2027 panel in feet above NAVD88. On the 2027 panel about 91% of the South Tower parcel and all of the North Tower parcel are Zone AE (coastal floodplain, base flood elevation 8 ft NAVD88); the rest of the South Tower parcel is Zone X (0.2 percent annual chance flood hazard). Inside the tower outlines on OpenStreetMap: North Tower, AE throughout; South Tower, AE on about 85%. The 2021 preliminary zones were the same. Retrieved September 25, 2026.
Federal Register, FEMA, Final Flood Hazard Determinations (October 14, 2026)
FR Doc. 2026-20917, docket FEMA-B-2166: the flood hazard determinations for Miami-Dade County and its incorporated areas, including the City of Miami, have been made final, and February 19, 2027 is the effective date set for the new flood insurance rate map. Retrieved October 29, 2026.
FEMA, communities with new flood maps effective February 19, 2027 (Letter of Final Determination list)
FEMA's list for the Letter of Final Determination dated August 19, 2026: FIRM effective date February 19, 2027, for Miami-Dade County and its communities, including Miami (City, Miami-Dade), community number 120650. Retrieved October 29, 2026.
FEMA, datum conversion points for the new Miami-Dade flood maps (pending map layer)
Conversion from NGVD29 to NAVD88 for the Miami-Dade study (DFIRM 12086C): a NAVD88 figure is 1.55 ft lower at longitude 80.25 W and 1.56 ft lower at 80.125 W, latitude 25.75 N, the points either side of Brickell. The 2009 map's base flood elevations are in feet above NGVD29 and the 2027 map's in feet above NAVD88. Retrieved October 29, 2026.
Miami-Dade County GIS, Metromover and Metrorail station layers
Station names and locations. Retrieved September 25, 2026.
OSRM walking routes on OpenStreetMap data (FOSSGIS routing service)
Shortest pedestrian route (foot profile) from the Property Appraiser parcel point to each station point.
Gabriel A. Moyers, PA · eXp Realty, LLC | FL License #3407280 | Equal Housing Opportunity